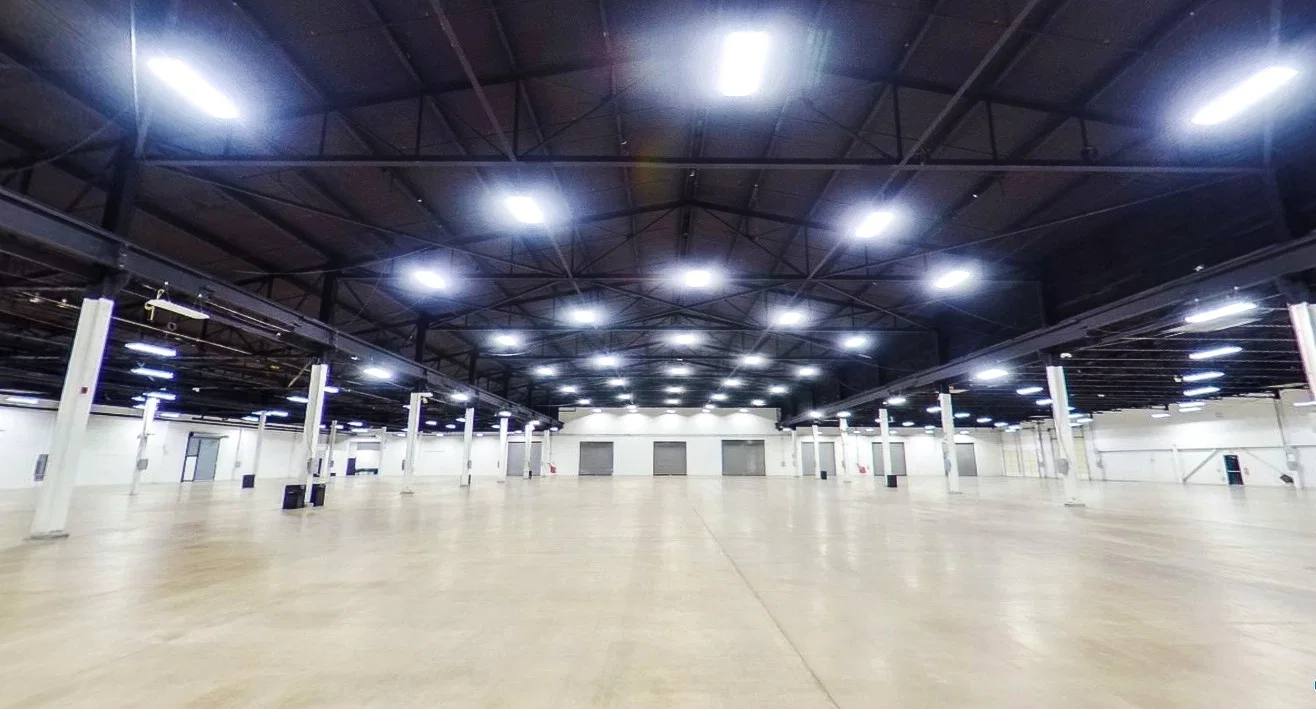
Greater Philadelphia Expo Center at Oaks should be planned as a working environment with its own dock rules, contractor approvals, utility workflow, and attendee movement. The official homepage says the venue offers 240,000 square feet of uninterrupted space on a single floor across five flexible halls. Those conditions shape how the booth is built, when labor can start, how graphics and power are installed, and what has to be complete before doors open.
Teams exhibiting at the center at Oaks usually need more than a floor plan. They need a schedule for freight arrival, material handling, graphics readiness, technical setup, labor sequencing, and show-site supervision. The earlier those pieces are aligned, the easier it is to protect both the venue relationship and the event outcome.
Trade Show Services of Philadelphia treats venue planning as part of the full project plan. That means connecting property rules with stakeholder approvals, exhibitor goals, sponsor obligations, staffing needs, and the support work that keeps a live room running cleanly once the audience arrives.
Focus areas
- Frame Greater Philadelphia Expo Center at Oaks around property rules, dock logic, utilities, contractor approvals, and live-event support.
- Test Greater Philadelphia Expo Center at Oaks against the way halls, ballrooms, docks, and support spaces affect the build before graphics, labor, or freight are locked.
- Confirm venue approvals, utility orders, and labor windows early enough to protect the show schedule.
- Keep one production calendar for graphics, AV, fabrication, shipping, install, and strike.
- Use show-site supervision and stakeholder check-ins to protect a venue-ready schedule that protects install, show hours, and dismantle.
Philadelphia trade show market
Trade shows in Philadelphia move fast.
40 percent of the U.S.
Who handles what during the Philadelphia install window
At University City Science Center, its staff will help bring the event vision to life, which supports managed planning language for University City meetings and innovation events.
At the Pennsylvania Convention Center, exhibitors should expect published work rules, venue-run exhibitor services, and exclusive rigging requirements. Hotels, museums, casinos, and suburban venues around Philadelphia typically route catering, AV, and event support through venue teams or approved partners.
What's included in the project scope
Individual projects layer or remove items based on scope.
a bad one has many, because they weren't.
Those run alongside the engagement rather than inside it.
From first call to strike
After the brief, the work turns to the building itself.
With venue details locked, production runs.
One named show-site lead runs the install.
Throughout show hours, the on-site lead stays present.
Budget and timeline
Every project has the same cost drivers.
Rental programs run on 8 to 12.
Outcomes we optimize for
Exhibitors who measure programs seriously track leads, floor-booked meetings, and post-show pipeline. The build and the install are upstream inputs to those KPIs.
The post-show debrief is where the numbers get connected back to the physical booth. Which demo station drew traffic, which meeting area closed more conversations, which graphic zone attracted dwell time — that feedback shapes the next build rather than getting lost.
The advantage of a local Philadelphia team
Working with a Philadelphia-based shop matters most when something goes wrong on-site. Solutions live within driving distance instead of on another coast.
Over a multi-show calendar, the compound value of a single team shows up in fewer surprises. The second install is faster than the first, the third is faster than the second, and by the fourth the project runs on memory and documentation rather than first-principles planning.
Working at Greater Philadelphia Expo Center at Oaks
The venue offers 240,000 square feet of uninterrupted space on a single floor across five flexible halls.
Seven breakout meeting rooms and 5,000 free parking spaces.
Show types that fit well here: public shows, consumer expos, suburban trade events, equipment demonstrations.
Projects at the center at Oaks start with its published floor plan, dock schedule, and service-order deadlines. Everything downstream — build, freight, install, labor — is planned against those real inputs.
Frequently asked questions
How does labor work in Philadelphia?
It runs venue by venue. Live! Casino & Hotel Philadelphia: Live!
How much lead time is ideal?
Custom builds run best with 16 to 20 weeks of lead time. Rentals take 8 to 12 weeks.
What information kicks off a project?
The show, the venue, the booth number, the dates, and a target budget range. From those, an initial scope and a realistic cost come back within a few days.
Who runs the booth on-site?
One named show-site lead runs the install, the show hours, and the strike. That person carries the floor plan and the punch list from crates to doors and reports up once a day.
Can the booth travel to the next city on our calendar?
Same structure, swappable graphics, standard crates.
What happens if something breaks during show hours?
The on-site lead handles it.